Combining Wood Acoustic Panels with Wood Veneer in Interior Design
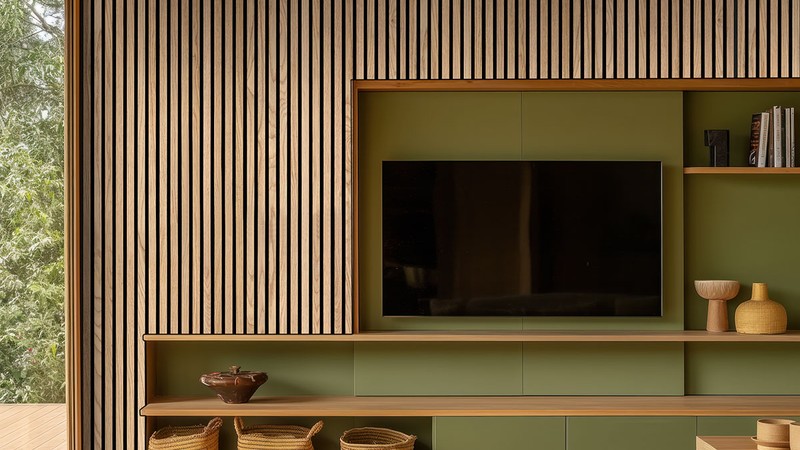
Combining wood acoustic panels with wood veneer cladding in one space solves acoustics while keeping a unified visual language, a common approach in high-end offices and hotels. Wood veneer cladding usually means 2–3 mm natural veneer on plywood or MDF, with an absorption coefficient of only about 0.10; interspersing it with grooved acoustic panels on the same wall hides absorption behind a continuous wood-grain look.
Common patterns include: equal-width alternation (e.g. 100 mm veneer + 100 mm acoustic panel), large/small block composition (main acoustic wall with veneer borders), and layered relief (acoustic panel recessed 50 mm, veneer proud by 10 mm for shadow lines). Keep acoustic-panel area ≥30% to push wall NRC above 0.45, and match species, grain direction and finish colour to avoid visual fracture.
Acoustically, the whole-wall NRC can be area-weighted: veneer at 0.10 and acoustic panels at 0.65. At 30% acoustic-panel share the wall NRC is about 0.27; at 50% share it reaches about 0.38. Together with ceiling baffles and carpet, meeting-room reverberation lands at 0.8–1.0 s.
Use BIM or layout drawings at 1:1 elevation during detailing, marking joints, trims, light strips and sockets. Take veneers from the same batch with ΔE ≤1.5; where panel thickness changes, use trim strips or metal edges to transition. Walk the finished wall once for continuous grain, straight joints and a complete acoustic test report before handover.
— Mushu Wood Wool Acoustic Panel