Design and Construction of 3D Wood Wool Feature Walls
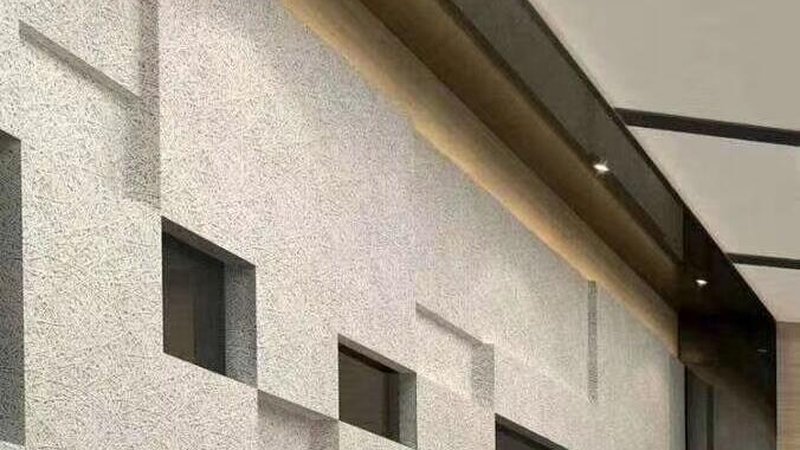
As designers pursue richer spatial layering, flat-laid wood wool walls no longer satisfy every project. Cutting panels into modules of varying depths to create three-dimensional relief walls has become a trend in showrooms, lobbies, and corporate feature walls.
How 3D Formations Are Achieved
Common approaches include cutting standard 600×600 panels into 100, 200, or 300mm wide strips arranged at different projection depths, or cutting panels into rectangular boxes that half-embed into the wall to form a relief grid. Wood wool panels can be sawn, nailed, and bonded, offering high fabrication flexibility. An OSB or plywood backing on studs provides the base, onto which depth-varying modules are fixed.
Acoustic Impact
3D walls offer greater effective absorption area than flat walls. Recesses between modules create additional cavities and grazing-incidence absorption, typically improving mid-to-low frequency coefficients by 0.1–0.15 over an equal-area flat wall. Keep projection depth under 100mm; deeper recesses can create cavity resonance that hurts performance at certain frequencies.
Structural Safety
3D formations add wall load; every projecting module must be securely tied to the backing. 25mm panels weigh roughly 18–22 kg/m²; if projecting modules cover 30% of the wall, the added load should be reviewed by a structural engineer. Walls over 3 meters high should include support angles at the base.
Lighting Integration
Relief walls pair well with wall-washers or concealed LED strips. Oblique grazing light emphasizes the three-dimensional texture. Use 3000–4000K color temperature and 24–36° beam angles to avoid harsh highlights.
— Mushu Wood Wool Acoustic Panel