Coordinated Installation of Wood Wool Acoustic Ceilings with MEP Services
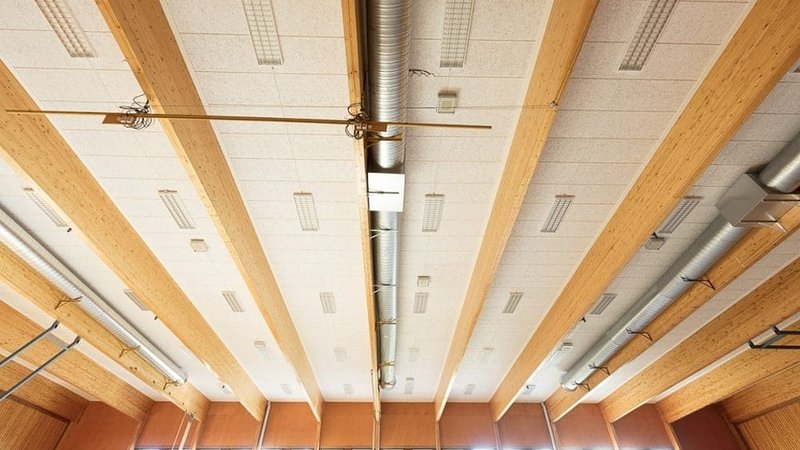
In commercial ceiling projects, wood wool acoustic panels must be coordinated with HVAC ducts, fire-protection piping, electrical trays, lighting fixtures, and sprinkler systems. Poor coordination often leads to misaligned cutouts, obstructed access panels, and insufficient clearance between ducts and panels. This article outlines key points for coordinating wood wool acoustic ceilings with MEP services.
Coordination During Shop Drawing Phase
Before construction, MEP, acoustic, and interior trades should conduct BIM or CAD coordination. Standard wood wool panel sizes are typically 600×600mm or 600×1200mm; light fixtures, air diffusers, and sprinklers should align with grid joints or panel centers to avoid arbitrary cutting. Main ductwork should run along corridors or beneath structural beams, reserving plenum space above the panels for acoustic performance and future maintenance.
Coordination with HVAC
A 50–100mm plenum behind the panels is commonly used to enhance low-frequency absorption. Ductwork installed flush against the panel back compromises this resonant cavity. Maintain at least 30mm clearance between duct bottoms and panel tops, or adjust panel thickness and cavity depth where ducts pass. Use square diffusers flush with the panel surface to avoid cutting multiple panels for long slots.
Coordination with Fire and Electrical Systems
Sprinklers and smoke detectors should be located at grid intersections or panel centers, with deflectors at code-compliant distances from the panel surface. Recessed square LED panels matching the 600×600 module minimize irregular cutouts. Electrical trays should run above corridors rather than crossing large ceiling areas.
Access Panels and Maintenance
Removable access panels should align with grid lines using matching wood wool accessories to preserve visual consistency. Panels must be provided near HVAC valves, fire dampers, and electrical junction boxes, spaced no more than 6 meters apart.
— Mushu Wood Wool Acoustic Panel